
Sold
Address
1997 Wild Oak Lane, Chico, CA
Price
$ 445,000
Property Attributes
- MLS#SN26070922
- TypeSingle Family
- Listing Status Closed
- CountyButte
- CityChico
- Zip95928
- Style
- Year Built1996
- Price$ 445,000
- Bedrooms4
- Full Bathrooms3
- Half Bathrooms0
- Sqr Footage1620
- Lot Size0.05 Acres
Data Source:
California Regional MLS (CRMLS)
Property Description
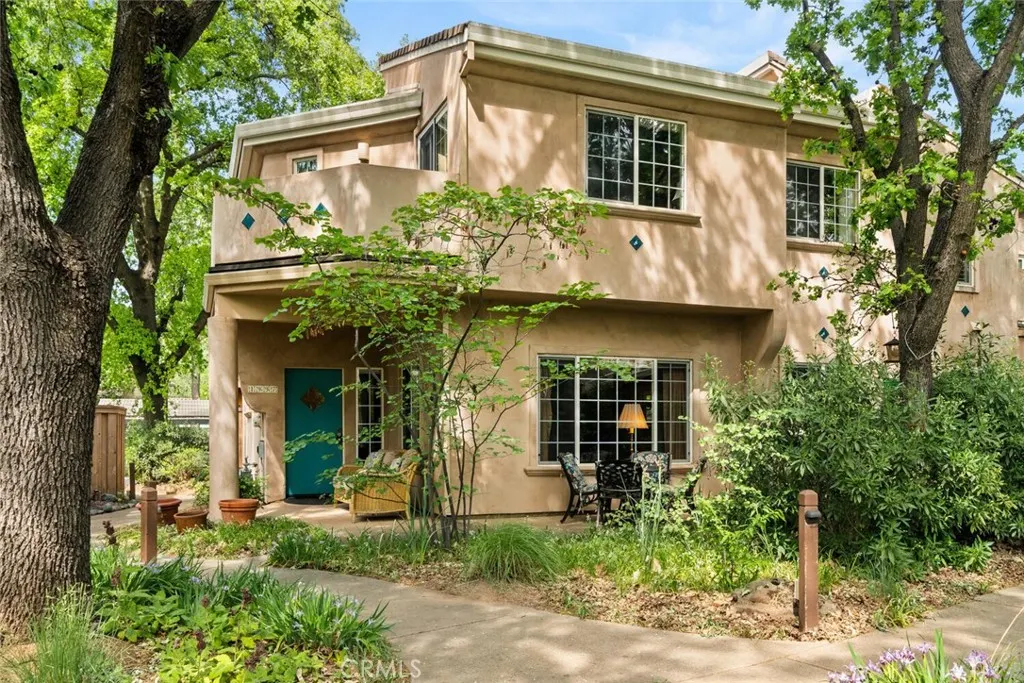
Nestled in the heart of Chico, 1997 Wild Oak Lane offers a unique opportunity to be a part of Valley Oaks Village in a thoughtfully designed Cohousing community—where connection, sustainability, and modern living come together seamlessly. Located just blocks from Bidwell Park in Chico, this home provides a rare blend of private comfort and shared amenities that foster a true sense of community. This inviting home features a bedroom and bathroom downstairs and a large living room with stunning bamboo flooring. The open concept kitchen includes granite countertop overlay, stainless steel appliances, and plenty of cabinetry. Check out the beautiful all inclosed sunroom that invites an abundance of natural light into the home. Upstairs offers a newly remodeled bathroom with Jacuzzi tub, quartz countertops, and laminate flooring. One of the two bedrooms features a secondary loft, perfect for a twin bed or extra storage. The primary bedroom highlights its own balcony and an en suite bathroom with a large tiled shower. Laundry closet is located upstairs and includes a flood stop system. In the backyard you will find patio pavers perfect for an herb garden or gathering space, and a newer 6x8 shed. Plug your EV car into the newly installed level 2 wall box with a 40 amp charger. As part of a Cohousing development, residents enjoy access to shared amenities such as a pool, sauna and an outside shower, bike storage sheds, a woodworking shop and craft room, large grassy area with a small playground, community garden, and gathering spaces—perfect for hosting events, shared meals, or simply connecting with neighbors. The community common house features an industrial sized kitchen, library, lounge room with wood burning stove, game room, laundry room, and even extra guest bedrooms. The community is intentionally designed to promote collaboration while still maintaining the privacy of individual homes. If you're seeking a more connected way of living, 1997 Wild Oak Lane presents a truly special opportunity in one of Chico’s most unique residential townhouse communities.
| Middle School |
|---|
| Marshall Middle School |
| Price History | |
|---|---|
| 4/3/2026 | Listed $475,000 |
| 5/1/2026 | 1$470,000 |
| 8/3/2026 | 2$460,000 |
General Features
| Living Area | 1620 |
|---|---|
| Sewer | Public Sewer |
| Heating | Central |
| Cooling | Central Air |
| Utilities | Cable Connected,Electricity Connected,Natural Gas Connected,Sewer Connected,Water Connected |
| Possession | Close Of Escrow,Negotiable |
| Roof | Shingle |
| Appliances | Dishwasher,Gas Range,Refrigerator,Water Heater,Dryer,Washer |
| HOA Fee | 370 |
| Patio/Porch Features | Porch,Terrace |
| Architectural Style | Mediterranean,Spanish |
| Pool Features | Community,In Ground,Association |
| Security Features | Smoke Detector(s) |
| Construction Materials | Stucco |
| Year Built | 1996 |
| Electric | 220 Volts in Laundry,220 Volts in Workshop |
| View | Trees/Woods |
| Stories Count | 2 |
| Levels | Two |
| Property Subtype | Single Family Residence |
| Community Features | Sidewalks,Pool |
| Assoc Fee Paid Per | Monthly |
| County | Butte |
| New Construction | false |
| Property Type | Residential |
| Association Amenities | Clubhouse,Maintenance Grounds,Meeting/Banquet/Party Room,Maintenance Front Yard,Barbecue,Picnic Area,Playground,Pool,Recreation Room,Sauna,Trash |
| HOA | true |
| Garage Y/N | false |
| Other Structures | Shed(s) |
| Full Baths | 3 |
| Special Listing Conditions | Trust |
| Close Price | 445000 |
| Status | Closed |
| Buyer Financing | Cash to New Loan,Conventional |
| Directions | From Hwy 32 turn onto Forest, then turn left onto Wild Oak Lane. |
| City | Chico |
| Disclosures | Covenants/Restrictions Disclosure,HOA Disclosure |
| Association Name | Valley Oaks Village |
| Entry Location | Ground |
| Senior Community Y/N | false |
| High School District | Chico Unified |
| Number Of Units Total | 1 |
| Lot Size Units | Square Feet |
| Lot Size Square Feet | 2178 |
| Carport Spaces | 1 |
| Carport Y/N | true |
| Listing Terms | Cash,Cash to New Loan,Conventional,FHA,VA Loan |
| Spa Features | None |
| Property Attached Y/N | true |
| Land Lease Y/N | false |
| Current Financing | None |
| Middle/Junior High School | Marshall |
| Additional Parcels Y/N | false |
| Lease Considered Y/N | false |
| Structure Type | House |
| Living Area Units | Square Feet |
| Standard Status | Closed |
| Occupancy Type | Owner |
| Year Built Source | Public Records |
| Property Sub Type Additional | Single Family Residence |
| PostalCity | CHICO |
Interior Features
| Interior Amenities | Balcony,Ceiling Fan(s),Granite Counters,Entrance Foyer,Loft |
|---|---|
| Flooring | Bamboo |
| Fireplace Features | None |
| Total Stories | 2 |
| Common Walls | 1 Common Wall |
| Air Conditioning Y/N | true |
| Heating Y/N | true |
| Window Features | Double Pane Windows,Screens |
| Fireplace Y/N | false |
| BuyerOfficeEmail | david@pcbchico.com |
| Laundry Features | Upper Level |
| Total Bedrooms | 4 |
| Entry Level | 1 |
| Main Level Bedrooms | 1 |
| Main Level Bathrooms | 1 |
| LivingAreaSource | Assessor |
| Total Baths | 3 |
Exterior Features
| Fencing | Wood |
|---|---|
| Parking Features | Assigned,Carport,Paved |
| Lot Features | Close to Clubhouse,Landscaped,Level |
| Water Source | Public |
| Total Parking | 1 |
| Lot Size Area | 2178 |
| Foundation Details | Slab |
| Spa | false |
| Lot Size Acres | 0.05 |
| Road Surface Type | Paved |
| Private Pool | false |
| Lot Size Source | Assessor |
| Door Features | Sliding Doors |
| Road Frontage Type | Private Road |
| Road Responsibility | Private Maintained Road |
Amenities
- Foreclosure
- Views
- Short Sale
- New Construction
- Adult 55+
- Lease To Own
- No HOA Fees
- Furnished
- Primary On Main
- Air Conditioning
- Seller Finance
- Green
- Fixer Upper
- Horse
- Golf
- Fireplace
- Deck
- Garage
- Basement
- Pool
Property vs Single Family Average in 95928
Price
Year Built
 Based on information from California Regional Multiple Listing Service, Inc. as of September 14, 2026 4:18 AM UTC This information is for your personal, non-commercial use and may not be used for any purpose other than to identify prospective properties you may be interested in purchasing. Display of MLS data is usually deemed reliable but is NOT guaranteed accurate by the MLS. Buyers are responsible for verifying the accuracy of all information and should investigate the data themselves or retain appropriate professionals. Information from sources other than the Listing Agent may have been included in the MLS data. Unless otherwise specified in writing, Broker/Agent has not and will not verify any information obtained from other sources. The Broker/Agent providing the information contained herein may or may not have been the Listing and/or Selling Agent.
 All measurements and all calculations of area are approximate. Information provided by Seller/Other sources, not verified by Broker. All interested persons should independently verify accuracy of information. Provided properties may or may not be listed by the office/agent presenting the information. Data maintained by MetroList© may not reflect all real estate activity in the market.
All real estate content on this site is subject to the Federal Fair Housing Act of 1968, as amended, which makes it illegal to advertise any preference, limitation or discrimination because of race, color, religion, sex, handicap, family status or national origin or an intention to make any such preference, limitation or discrimination.
MetroList CA data last updated: September 14, 2026 3:40 AM UTC
All measurements and all calculations of area are approximate. Information provided by Seller/Other sources, not verified by Broker. All interested persons should independently verify accuracy of information. Provided properties may or may not be listed by the office/agent presenting the information. Data maintained by MetroList© may not reflect all real estate activity in the market.
All real estate content on this site is subject to the Federal Fair Housing Act of 1968, as amended, which makes it illegal to advertise any preference, limitation or discrimination because of race, color, religion, sex, handicap, family status or national origin or an intention to make any such preference, limitation or discrimination.
MetroList CA data last updated: September 14, 2026 3:40 AM UTC 