
Sold
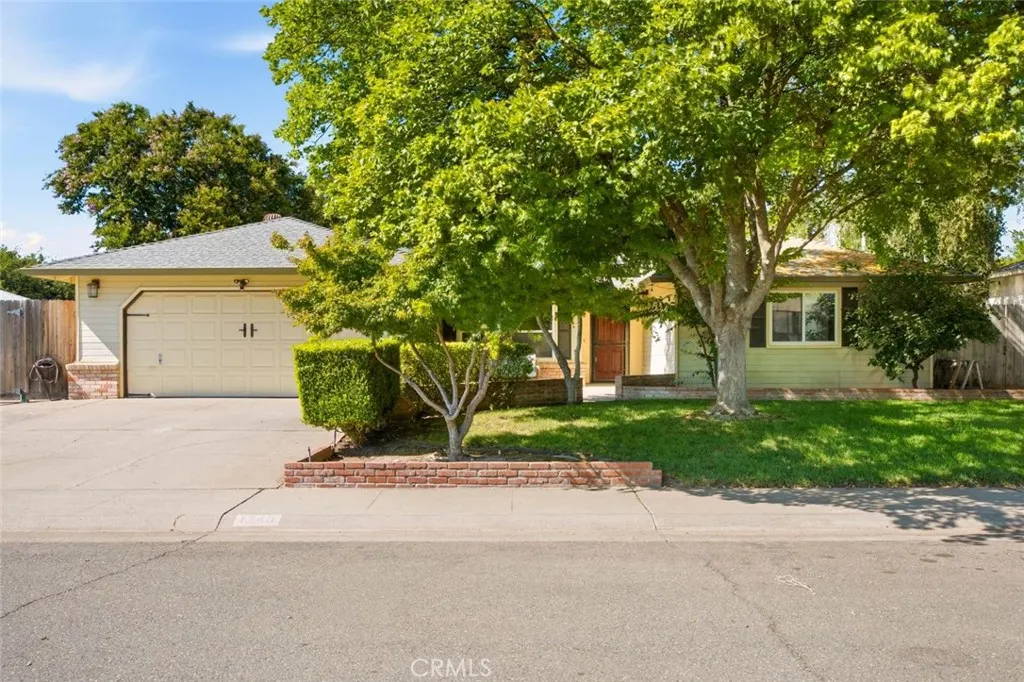
Address
1740 Cardinal Court, Chico, CA
Price
$ 557,000
Property Attributes
- MLS#SN26166503
- TypeSingle Family
- Listing Status Closed
- CountyButte
- CityChico
- Zip95926
- Style
- Year Built1986
- Price$ 557,000
- Bedrooms3
- Full Bathrooms2
- Half Bathrooms0
- Sqr Footage1826
- Lot Size0.21 Acres
Data Source:
California Regional MLS (CRMLS)
Property Description
Tucked away on a quiet cul-de-sac, this beautifully updated home offers the perfect combination of comfort, style, and functionality in a peaceful neighborhood setting. From the moment you arrive, you'll appreciate the inviting curb appeal, attached two-car garage, and thoughtfully designed floor plan that makes everyday living and entertaining a breeze. Step inside to a warm and welcoming living room highlighted by a stunning open beam ceiling and a cozy wood-burning stove surrounded by a timeless brick hearth, creating the perfect focal point for relaxing evenings. Just beyond, the beautifully updated kitchen is sure to impress with its charming shiplap accent wall, breakfast bar seating, open shelving, electric range with a sleek range hood, and an adjoining dining area that offers plenty of space for gathering with family and friends. French doors lead to a versatile bonus room that can easily serve as a home office, playroom, media room, or additional living space to fit your needs. The spacious primary suite provides a relaxing retreat complete with two closets, an en suite bathroom featuring a dedicated vanity area and a walk-in shower, creating the perfect space to start and end your day. Two generously sized guest bedrooms offer plenty of room for family, visitors, or hobbies. Ceiling fans throughout the home provide year-round comfort, and the beautifully updated bathrooms add a fresh, modern touch. A separate indoor laundry room with built-in storage, a folding counter, and mudroom-style organization makes everyday tasks both convenient and efficient. Adding even more value, the home is equipped with owned solar, helping to reduce energy costs while providing long-term savings. The backyard is truly an entertainer's dream. Spend warm summer days cooling off in the sparkling in-ground pool, host weekend barbecues beneath the covered patio, or simply unwind while enjoying the privacy of your backyard retreat. Whether you're relaxing poolside or gathering with loved ones, this outdoor space is designed to be enjoyed year-round. With its desirable cul-de-sac location, inviting living spaces, flexible bonus room, spacious bedrooms, attached two-car garage, and incredible backyard retreat, this move-in-ready home offers everything you've been searching for. Don't miss your opportunity to make this exceptional property your next home!
| Price History | |
|---|---|
| 7/30/2026 | Listed $589,000 |
| 8/14/2026 | 3$574,000 |
General Features
| Living Area | 1826 |
|---|---|
| Sewer | Public Sewer |
| Heating | Central |
| Cooling | Central Air |
| Roof | Composition |
| Appliances | Dishwasher,Electric Range,Range Hood |
| Garage Spaces | 2 |
| Pool Features | In Ground,Private |
| Year Built | 1986 |
| View | Neighborhood |
| Stories Count | 1 |
| Levels | One |
| Property Subtype | Single Family Residence |
| Community Features | Suburban |
| County | Butte |
| New Construction | false |
| Property Type | Residential |
| HOA | false |
| Attached Garage | true |
| Garage Y/N | true |
| Full Baths | 2 |
| Special Listing Conditions | Standard |
| Close Price | 557000 |
| Status | Closed |
| Buyer Financing | Cash |
| Directions | Cross Street: Skylark Drive |
| City | Chico |
| Entry Location | Front |
| Senior Community Y/N | false |
| High School District | Chico Unified |
| Number Of Units Total | 1 |
| Lot Size Units | Square Feet |
| Lot Size Square Feet | 9148 |
| Listing Terms | Cash,Cash to New Loan |
| Property Attached Y/N | false |
| Land Lease Y/N | false |
| Additional Parcels Y/N | false |
| Lease Considered Y/N | false |
| Structure Type | House |
| Living Area Units | Square Feet |
| Standard Status | Closed |
| Occupancy Type | Vacant |
| Year Built Source | Assessor |
| Tax Lot | 16 |
| Property Sub Type Additional | Single Family Residence |
| PostalCity | CHICO |
Interior Features
| Interior Amenities | Ceiling Fan(s),Eat-in Kitchen,Pantry |
|---|---|
| Flooring | Carpet,Tile |
| Fireplace Features | Living Room |
| Total Stories | 1 |
| Common Walls | No Common Walls |
| Air Conditioning Y/N | true |
| Heating Y/N | true |
| Fireplace Y/N | true |
| BuyerOfficeEmail | NONE@CRMLS.ORG |
| Laundry Features | Inside,Laundry Room |
| Total Bedrooms | 3 |
| Entry Level | 1 |
| Main Level Bedrooms | 3 |
| Main Level Bathrooms | 2 |
| LivingAreaSource | Assessor |
| Total Baths | 2 |
Exterior Features
| Fencing | Wood |
|---|---|
| Parking Features | Driveway,Garage |
| Lot Features | Back Yard,Cul-De-Sac,Front Yard |
| Water Source | Public |
| Total Parking | 2 |
| Lot Size Area | 9148 |
| Lot Size Acres | 0.21 |
| Private Pool | true |
| Lot Size Source | Assessor |
Amenities
- Foreclosure
- Views
- Short Sale
- New Construction
- Adult 55+
- Lease To Own
- No HOA Fees
- Furnished
- Primary On Main
- Air Conditioning
- Seller Finance
- Green
- Fixer Upper
- Horse
- Golf
- Fireplace
- Deck
- Garage
- Basement
- Pool
Property vs Single Family Average in 95926
Price
Year Built
 Based on information from California Regional Multiple Listing Service, Inc. as of September 16, 2026 4:25 AM UTC This information is for your personal, non-commercial use and may not be used for any purpose other than to identify prospective properties you may be interested in purchasing. Display of MLS data is usually deemed reliable but is NOT guaranteed accurate by the MLS. Buyers are responsible for verifying the accuracy of all information and should investigate the data themselves or retain appropriate professionals. Information from sources other than the Listing Agent may have been included in the MLS data. Unless otherwise specified in writing, Broker/Agent has not and will not verify any information obtained from other sources. The Broker/Agent providing the information contained herein may or may not have been the Listing and/or Selling Agent.
 All measurements and all calculations of area are approximate. Information provided by Seller/Other sources, not verified by Broker. All interested persons should independently verify accuracy of information. Provided properties may or may not be listed by the office/agent presenting the information. Data maintained by MetroList© may not reflect all real estate activity in the market.
All real estate content on this site is subject to the Federal Fair Housing Act of 1968, as amended, which makes it illegal to advertise any preference, limitation or discrimination because of race, color, religion, sex, handicap, family status or national origin or an intention to make any such preference, limitation or discrimination.
MetroList CA data last updated: September 16, 2026 3:45 AM UTC
All measurements and all calculations of area are approximate. Information provided by Seller/Other sources, not verified by Broker. All interested persons should independently verify accuracy of information. Provided properties may or may not be listed by the office/agent presenting the information. Data maintained by MetroList© may not reflect all real estate activity in the market.
All real estate content on this site is subject to the Federal Fair Housing Act of 1968, as amended, which makes it illegal to advertise any preference, limitation or discrimination because of race, color, religion, sex, handicap, family status or national origin or an intention to make any such preference, limitation or discrimination.
MetroList CA data last updated: September 16, 2026 3:45 AM UTC 