
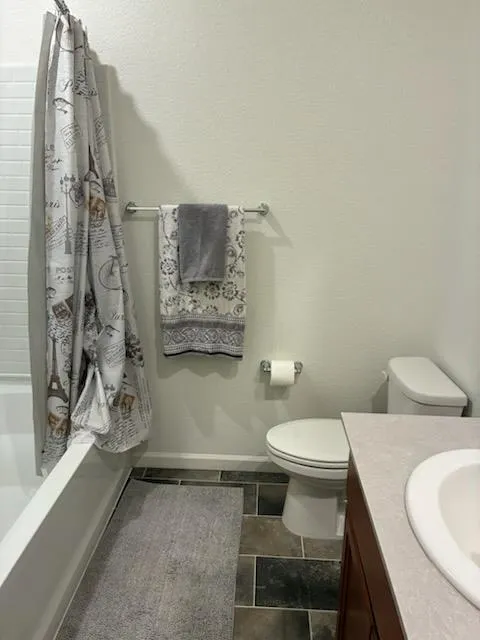
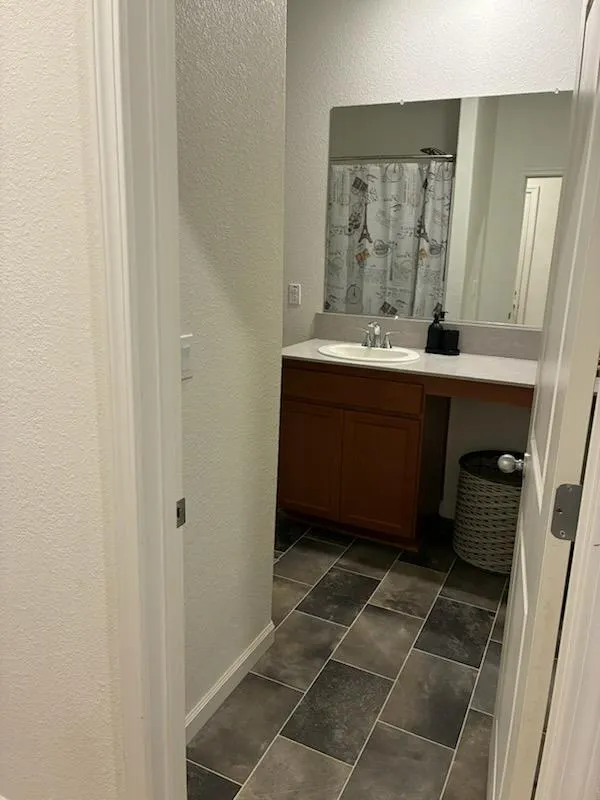
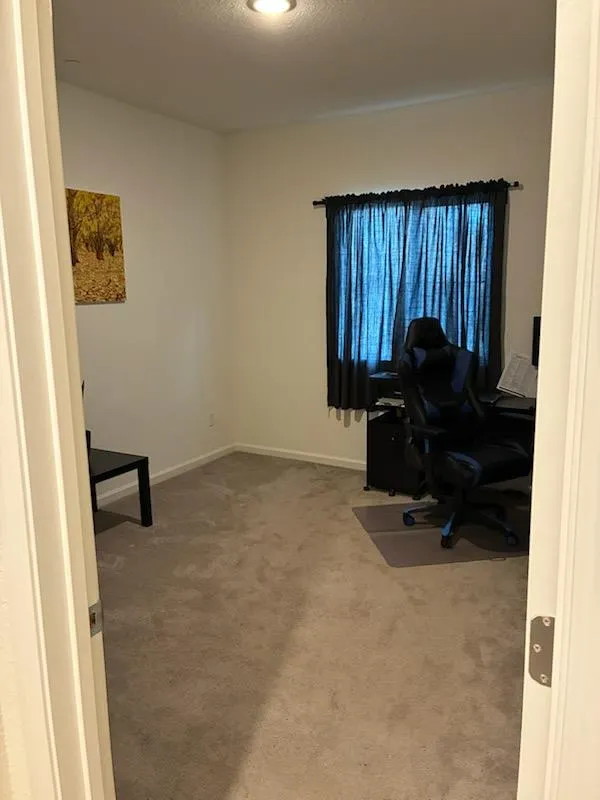
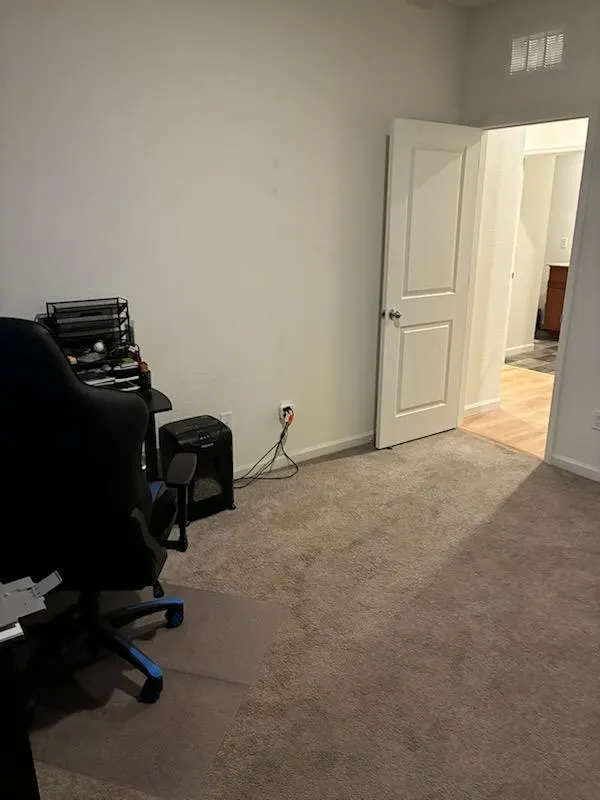
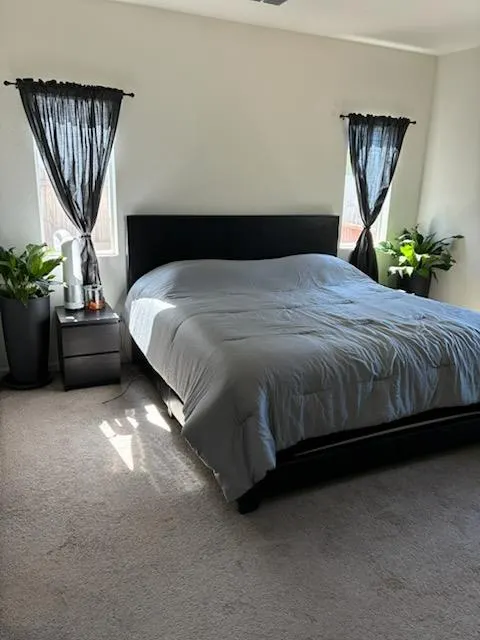
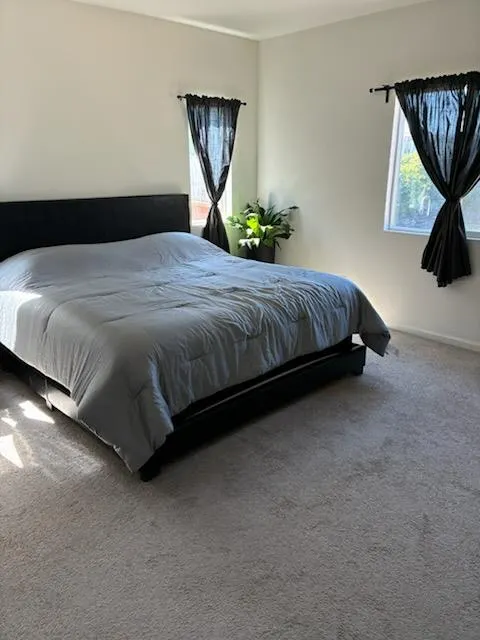
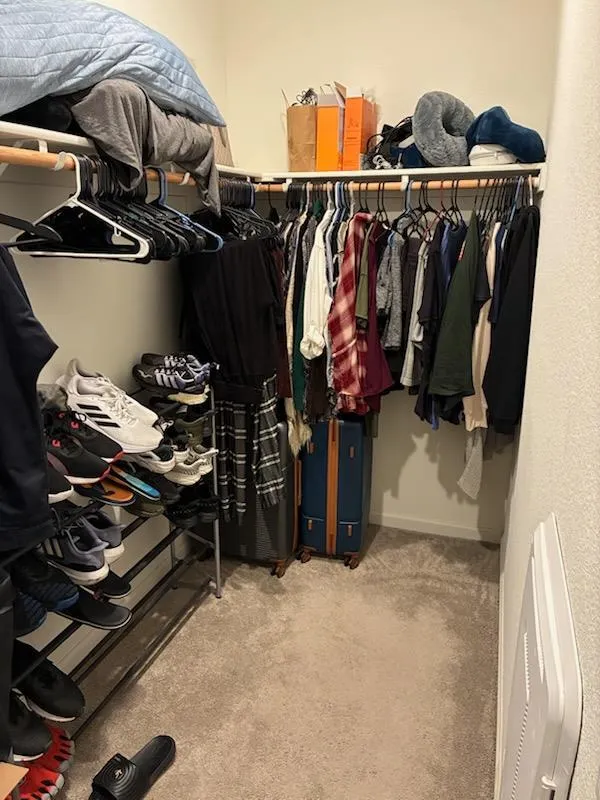
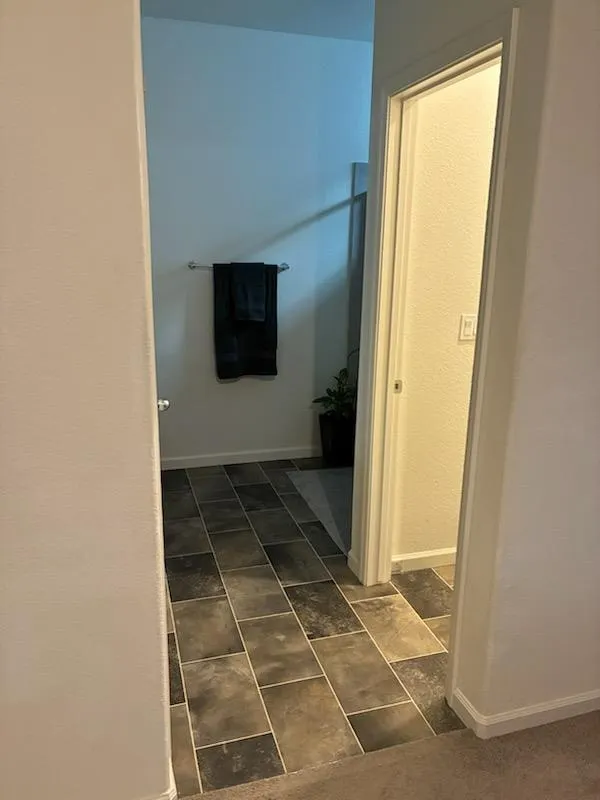
Address
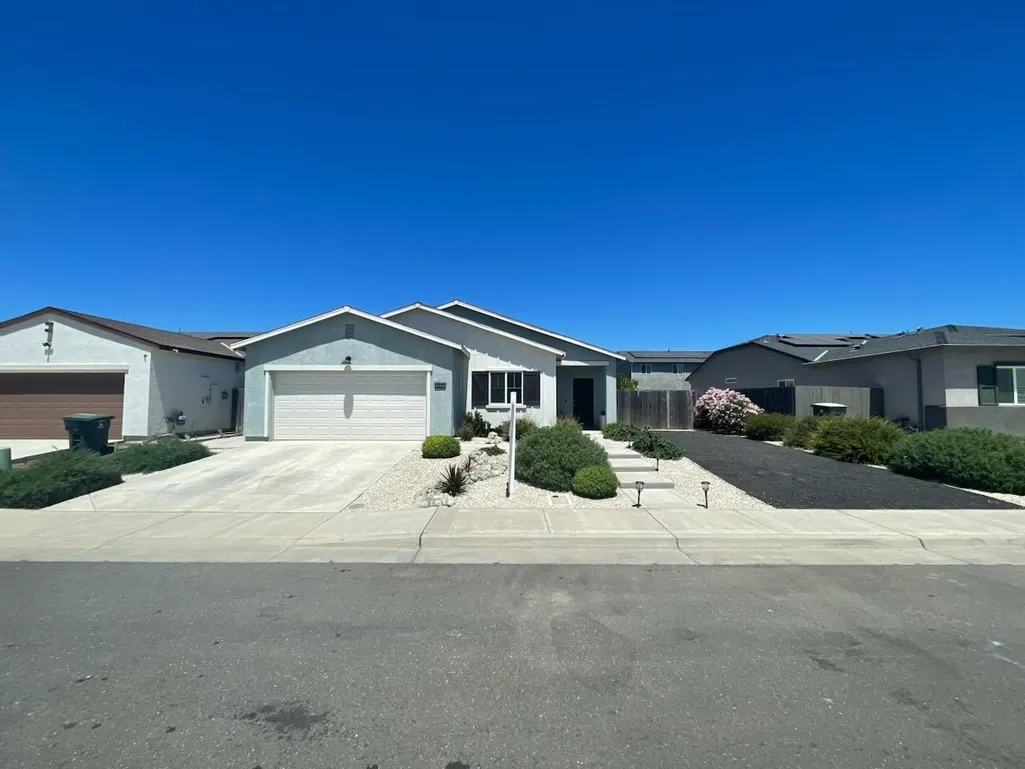
3231 Heather, Live Oak, CA
Price
$ 419,900
Property Attributes
- MLS#226081931
- TypeSingle Family
- Listing Status Active
- CountySUTTER
- CityLive Oak
- AreaLive Oak
- NeighborhoodGarden Glen
- Zip95953
- StyleRanch
- Year Built2022
- Price$ 419,900
- Bedrooms3
- Full Bathrooms2
- Half Bathrooms0
- Sqr Footage1685
- Lot Size0.15 Acres
Data Source:
MetroList MLS
Property Description
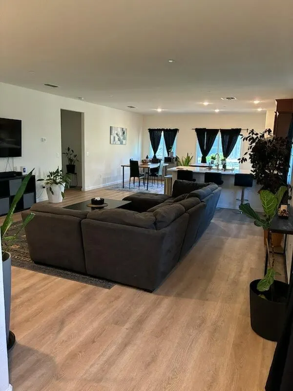
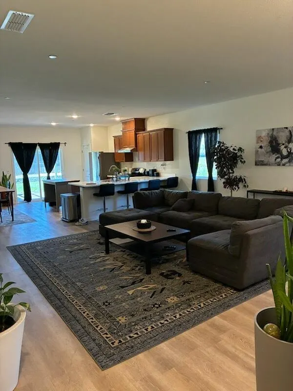
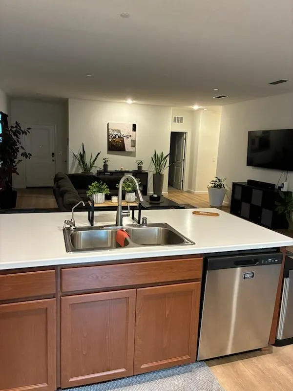
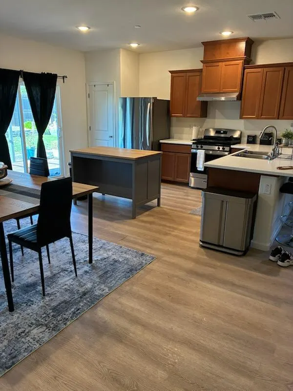
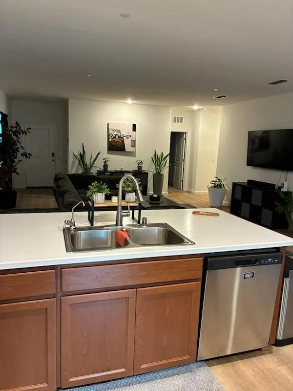
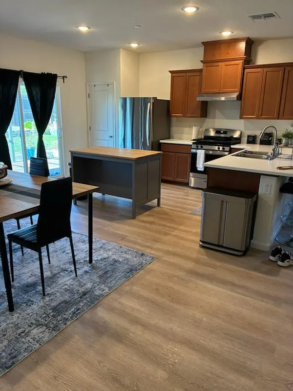
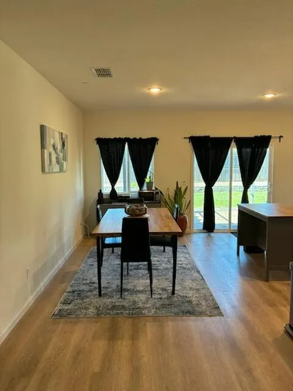
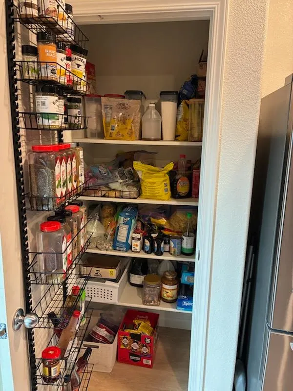
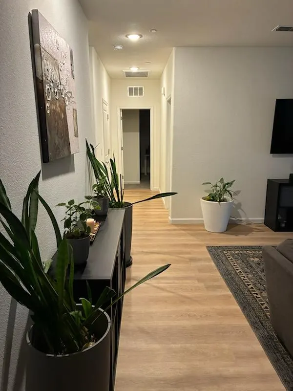
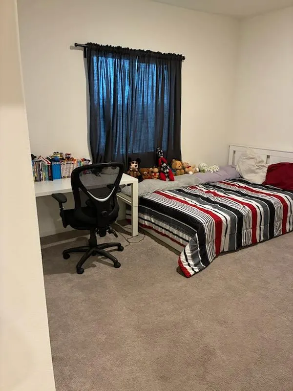
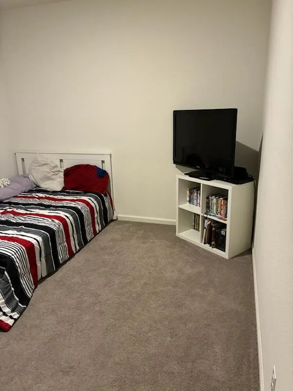
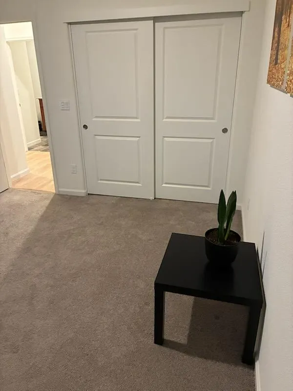
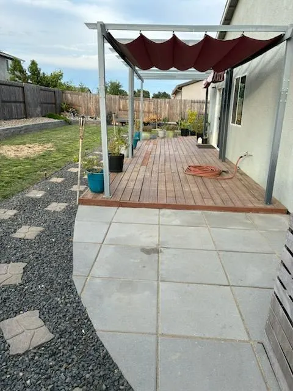
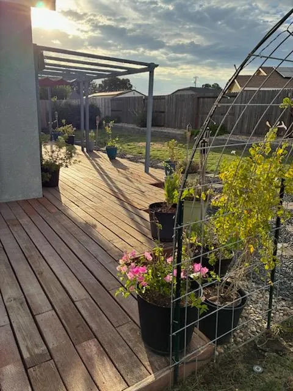
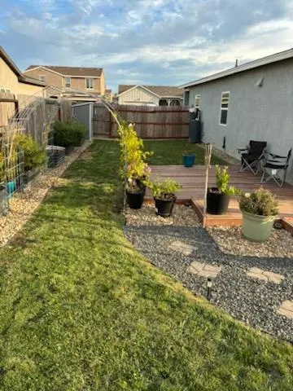
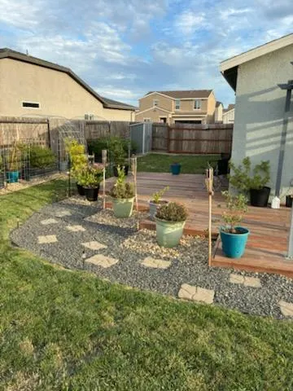
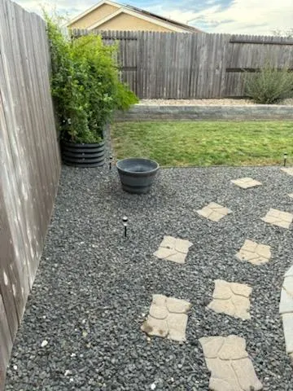
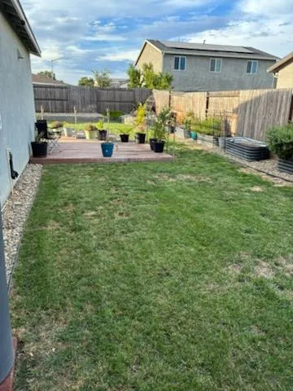
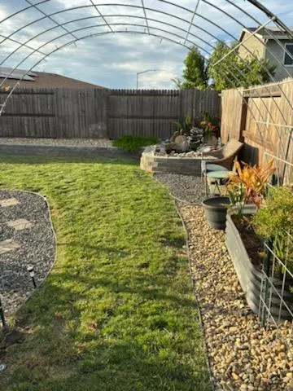
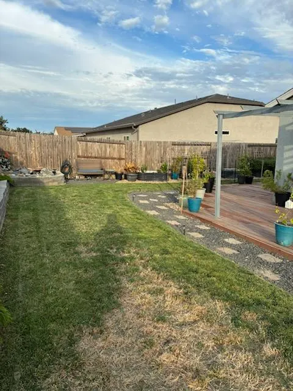
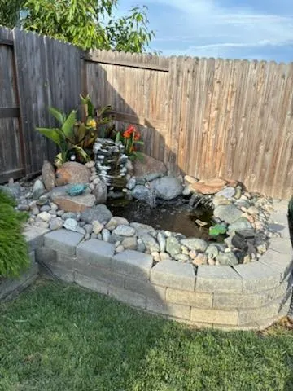
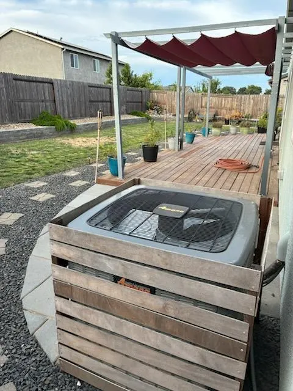
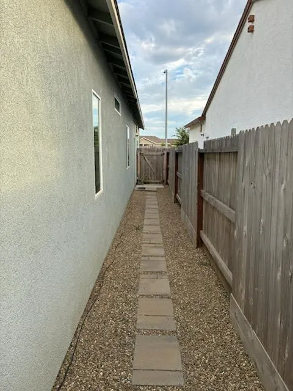
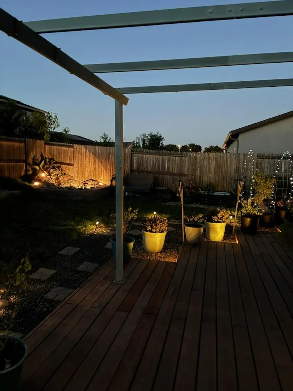
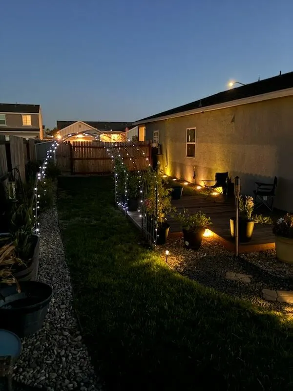
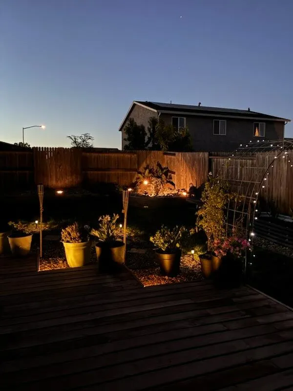
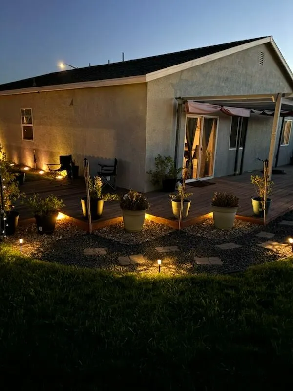
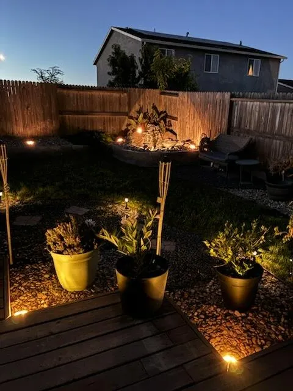
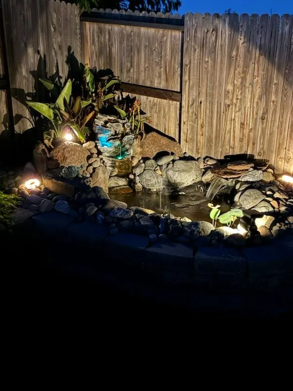
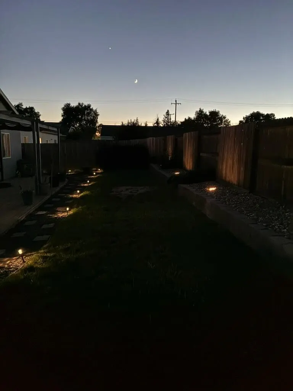
Looking for that move-in-ready home that is priced just right and is offering a 5K Seller credit as well? Look no further!! Built in 2022 and beautifully maintained, this 1,685 sq.ft beauty combines modern comfort with thoughtful upgrades that are already complete. Enjoy an open-concept floor plan, luxury vinyl plank flooring, recessed lighting with dimmer controls, a spacious primary suite, and a beautifully landscaped backyard featuring a pergola, fountain, raised planters, and possible RV parking. Unlike many new construction homes, this property already offers a finished outdoor living space ready to enjoy from day one. Conveniently located in the desirable Garden Glen neighborhood with no HOA. This home is for the buyer who has been waiting for a diamond in the rough to appear at a price that cannot be passed up!!!
| Price History | |
|---|---|
| 6/27/2026 | Listed $444,000 |
| 7/10/2026 | 2$437,000 |
| 7/29/2026 | 2$432,000 |
| 8/20/2026 | 1$429,500 |
| 9/4/2026 | 2$425,000 |
| 9/18/2026 | 2$419,900 |
General Features
| Sewer | None |
|---|---|
| Heating | Other |
| Cooling | Central,Whole House Fan |
| Utilities | Cable Available,Internet Available,Solar |
| Roof | Tile |
| Appliances | Free Standing Gas Range,Free Standing Refrigerator,Dishwasher,Disposal,Free Standing Electric Oven |
| Garage Spaces | 2.0 |
| Architectural Style | Ranch |
| Construction Materials | Stucco |
| Year Built | 2022 |
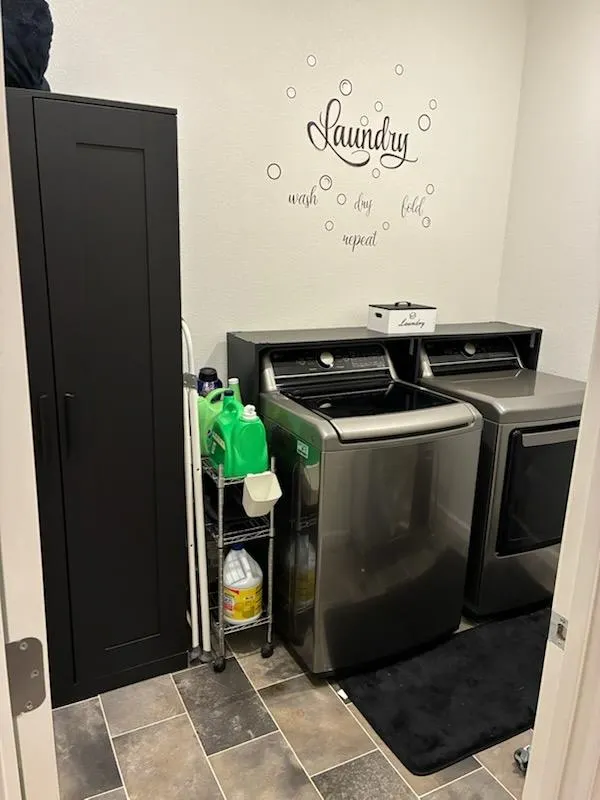
| Electric | 220 Volts in Laundry |
| View | City |
| Stories Count | 1 |
| Topography | Level |
| Levels | One |
| Property Subtype | Single Family Residence |
| County | Sutter |
| Property Type | Residential |
| HOA | No |
| Energy Efficient | Appliances,Windows |
| Subdivision Name | Garden Glen |
| Other Structures | Pergola |
| Total Rooms | 6 |
| Full Baths | 2 |
| Close Price | 0.0 |
| Status | Active |
| Directions | Merge onto I-5 N. Continue on I-5 and take exit 525B for Hwy 99 N towards Yuba City/Marysville. Continue on Hwy 99 staying to the left following signs for Yuba City/Chico. Turn left onto Pennington |
| City | Live Oak |
| Senior Community Y/N | No |
| High School District | Live Oak Unified |
| Zoning Description | R1 |
| Open Parking Spaces | 0.0 |
| MLS Area | 12401 |
| Lot Size Square Feet | 6534.0 |
| Carport Spaces | 0.0 |
| Home Warranty Y/N | No |
| Builder Name | K. Hovnanian Homes |
| Standard Status | Active |
| Middle/Junior School District | Live Oak Unified |
| Elementary School District | Live Oak Unified |
| Year Built Source | Assessor Auto-Fill |
Interior Features
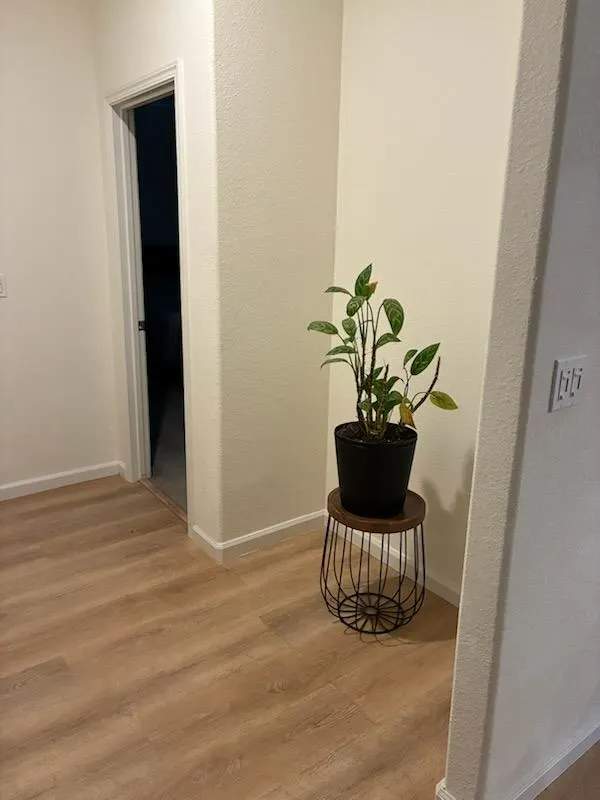
| Flooring | Carpet,Luxury Vinyl Plank |
|---|---|
| Window Features | Dual Pane Full |
| Laundry Features | Hookups Only,Inside Area |
| Total Bedrooms | 3 |
| Room Type | Primary Bedroom,Dining Room,Kitchen,Laundry,Living Room |
| LivingAreaSource | Assessor Auto-Fill |
| Kitchen Features | Marble Counter |
| Total Baths | 2 |
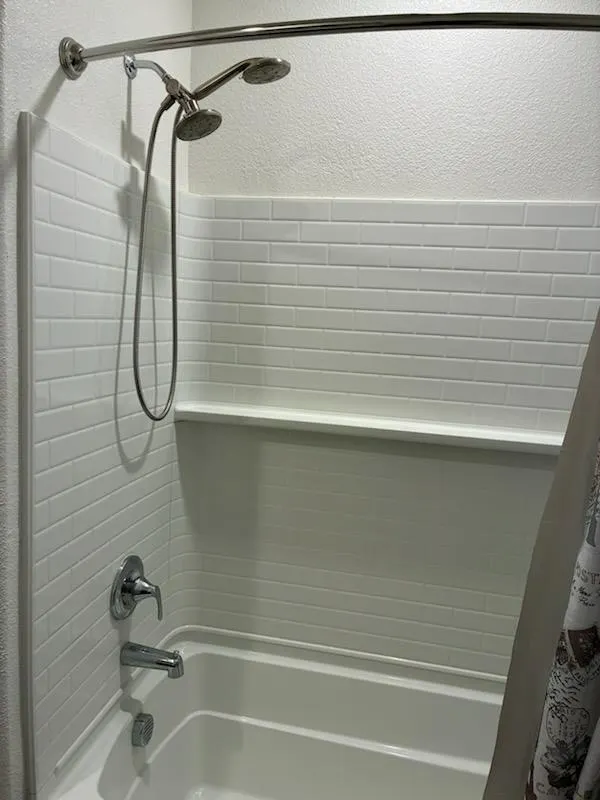
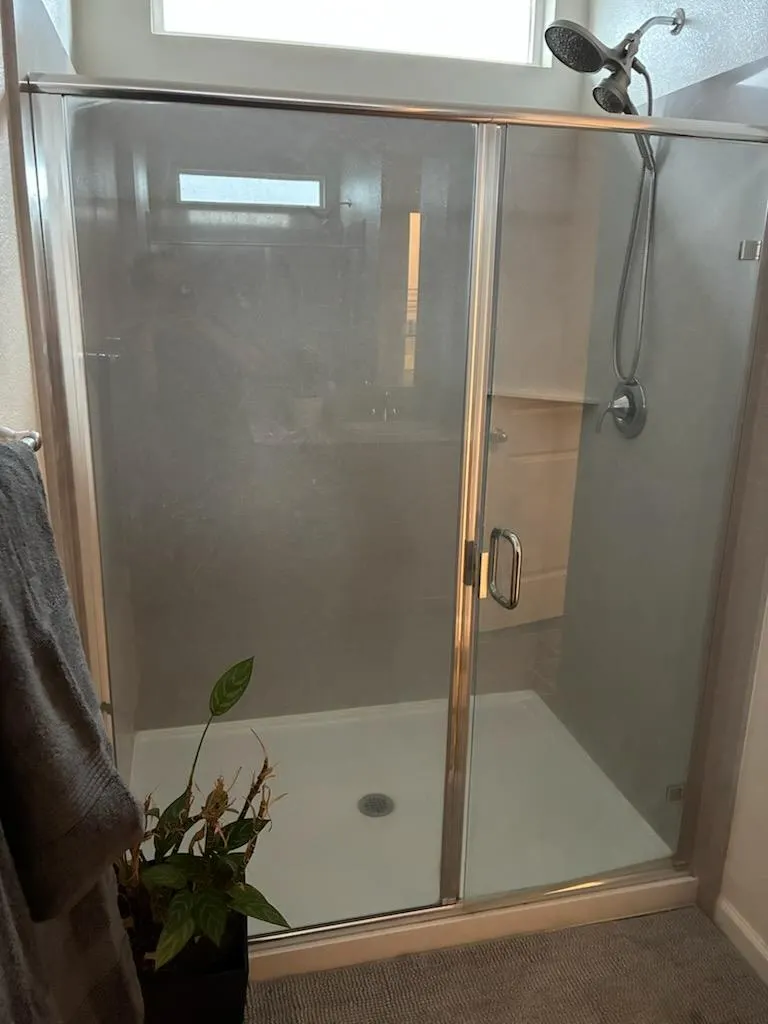
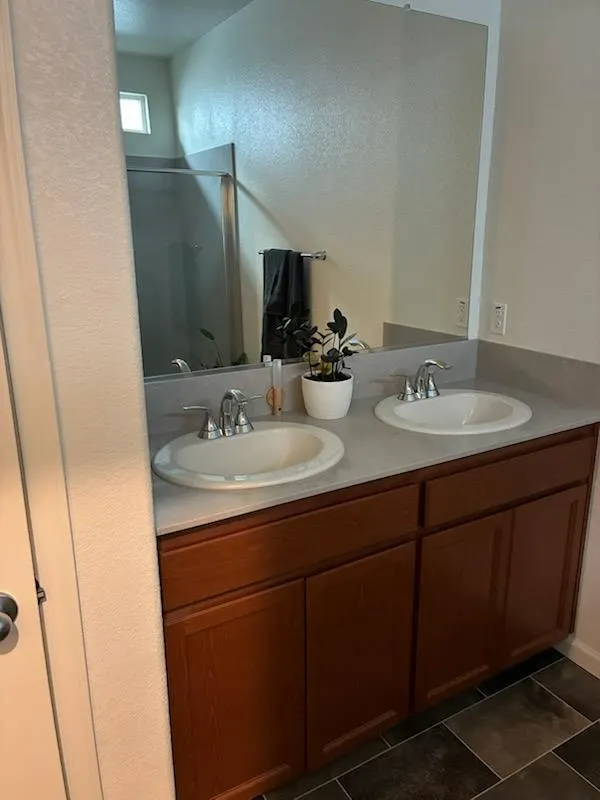
| Primary Bathroom Features | Shower Stall(s),Double Sinks |
| Living Room Features | Other |
| Dining Room Features | Breakfast Nook |
| Primary Bedroom Features | Walk-In Closet |
| RoomBathsOtherFeatures | Fiberglass,Tub w/Shower Over |
Exterior Features
| Fencing | Wood,Fenced |
|---|---|
| Parking Features | RV Possible,Garage Facing Front |
| Lot Features | Auto Sprinkler Rear,Landscape Back,Landscape Front,Low Maintenance |
| Water Source | Meter on Site |
| Total Parking | 0.0 |
| Land Use | Residential |
| Foundation Details | Concrete,Slab |
| Spa | No |
| Lot Size Acres | 0.15 |
| Road Surface Type | Asphalt,Paved |
| Private Pool | No |
| Lot Size Source | Assessor Auto-Fill |
| Other Equipment | Water Filter System |
| Road Responsibility | Public Maintained Road |
| Horse Y/N | No |
Amenities
- Foreclosure
- Views
- Short Sale
- New Construction
- Adult 55+
- Lease To Own
- No HOA Fees
- Furnished
- Primary On Main
- Air Conditioning
- Seller Finance
- Green
- Fixer Upper
- Horse
- Golf
- Fireplace
- Deck
- Garage
- Basement
- Pool
Property vs Single Family Average in 95953
Price
Year Built
Visits
 Based on information from California Regional Multiple Listing Service, Inc. as of September 21, 2026 4:45 AM UTC This information is for your personal, non-commercial use and may not be used for any purpose other than to identify prospective properties you may be interested in purchasing. Display of MLS data is usually deemed reliable but is NOT guaranteed accurate by the MLS. Buyers are responsible for verifying the accuracy of all information and should investigate the data themselves or retain appropriate professionals. Information from sources other than the Listing Agent may have been included in the MLS data. Unless otherwise specified in writing, Broker/Agent has not and will not verify any information obtained from other sources. The Broker/Agent providing the information contained herein may or may not have been the Listing and/or Selling Agent.
 All measurements and all calculations of area are approximate. Information provided by Seller/Other sources, not verified by Broker. All interested persons should independently verify accuracy of information. Provided properties may or may not be listed by the office/agent presenting the information. Data maintained by MetroList© may not reflect all real estate activity in the market.
All real estate content on this site is subject to the Federal Fair Housing Act of 1968, as amended, which makes it illegal to advertise any preference, limitation or discrimination because of race, color, religion, sex, handicap, family status or national origin or an intention to make any such preference, limitation or discrimination.
MetroList CA data last updated: September 21, 2026 4:17 AM UTC
All measurements and all calculations of area are approximate. Information provided by Seller/Other sources, not verified by Broker. All interested persons should independently verify accuracy of information. Provided properties may or may not be listed by the office/agent presenting the information. Data maintained by MetroList© may not reflect all real estate activity in the market.
All real estate content on this site is subject to the Federal Fair Housing Act of 1968, as amended, which makes it illegal to advertise any preference, limitation or discrimination because of race, color, religion, sex, handicap, family status or national origin or an intention to make any such preference, limitation or discrimination.
MetroList CA data last updated: September 21, 2026 4:17 AM UTC 